
Open House Sat, Sep 19th 11:00 AM - 01:00 PM
Address
8224 Revels Road, RIVERVIEW, FL
Price
$ 1,275,000
Property Attributes
- MLS#TB8548112
- TypeSingle Family
- Listing Status Active
- CountyHillsborough
- CityRIVERVIEW
- AreaRiverview
- NeighborhoodUNPLATTED
- Zip33569
- StyleSingle Family Residence
- Year Built1987
- Taxes$ 14187
- Price$ 1,275,000
- Bedrooms4
- Full Bathrooms3
- Half Bathrooms1
- Sqr Footage2977
- Lot Size1.7 Acres
Data Source:
Stellar MLS
Property Description
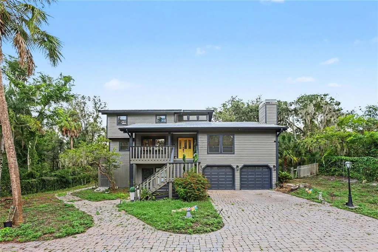
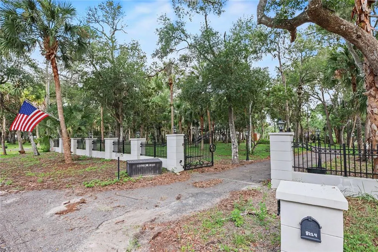
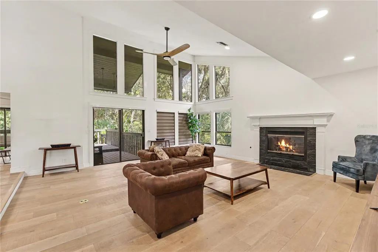
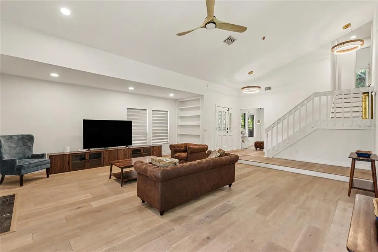
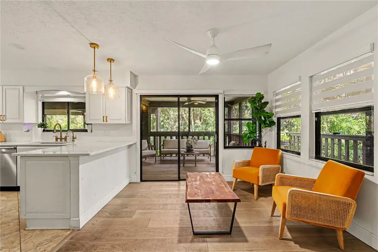
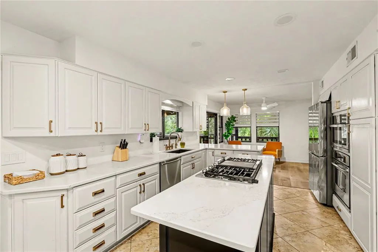
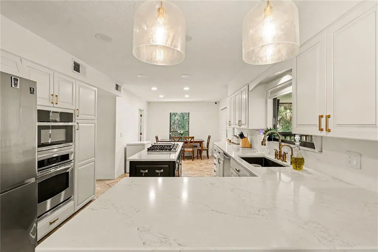
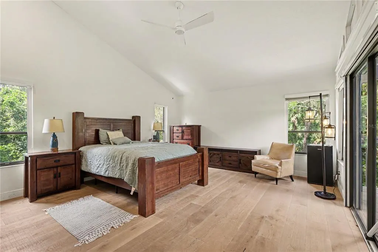
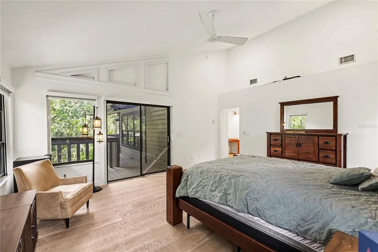
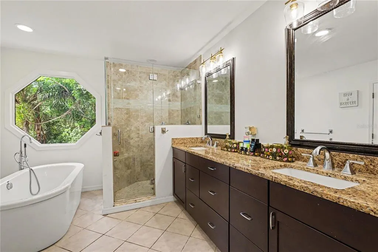
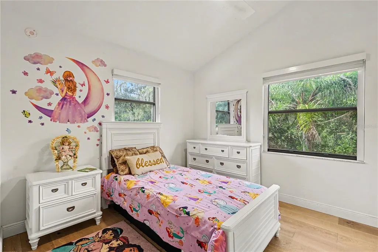
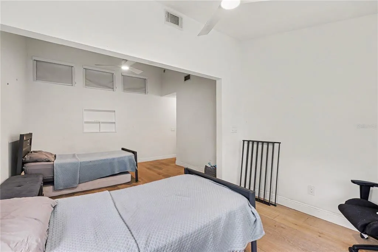
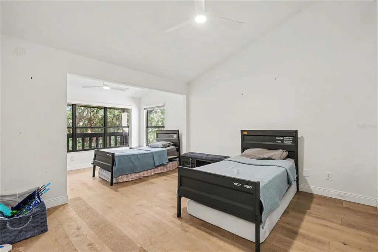
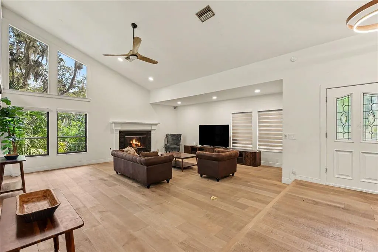
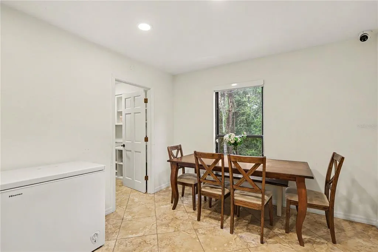
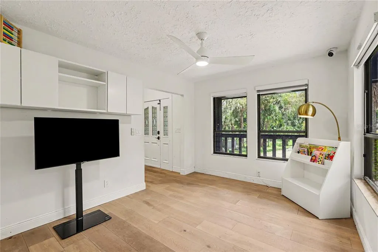
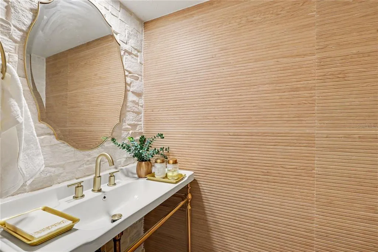
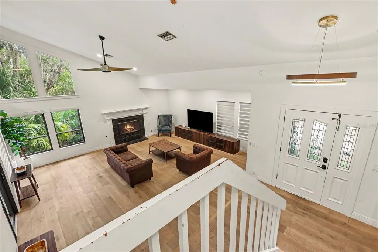
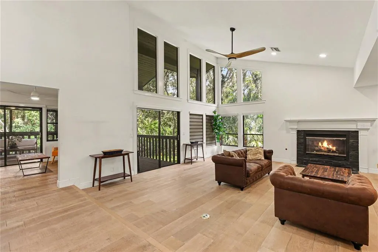
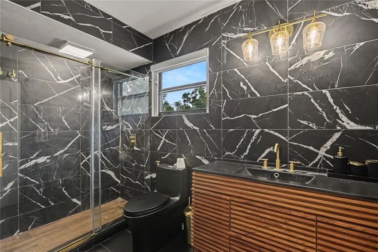
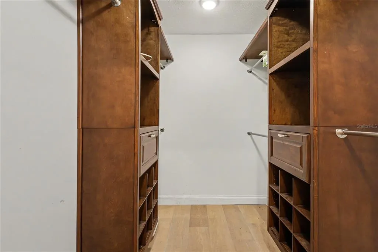
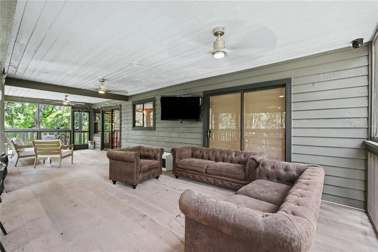
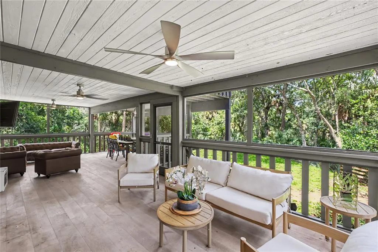
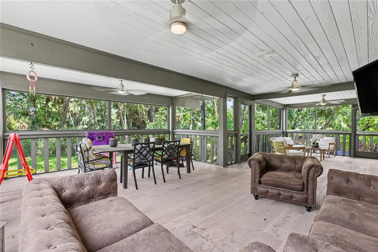
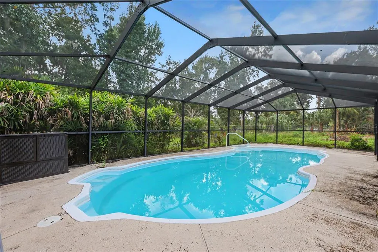
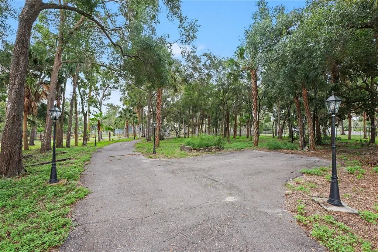
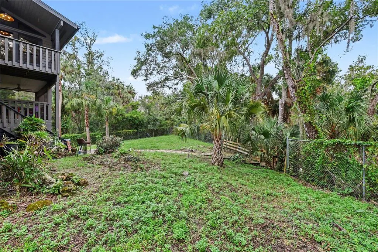
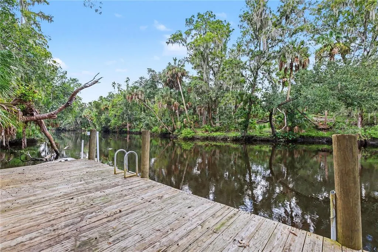
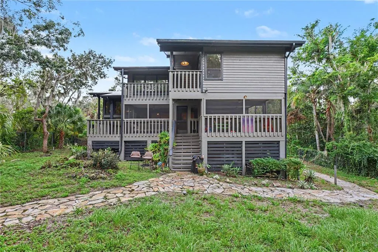
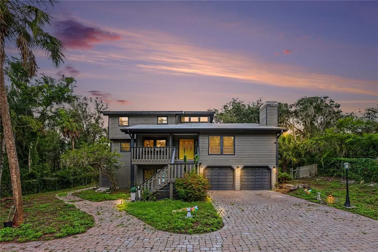
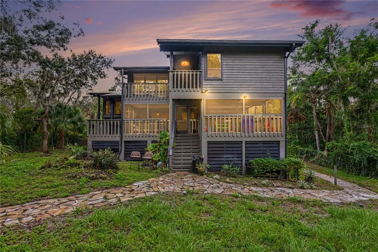
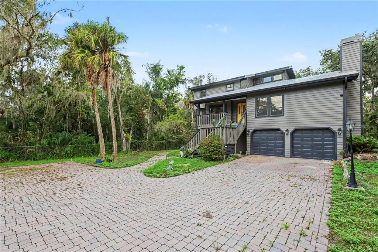
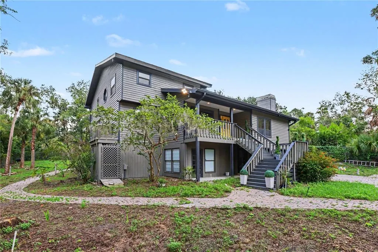
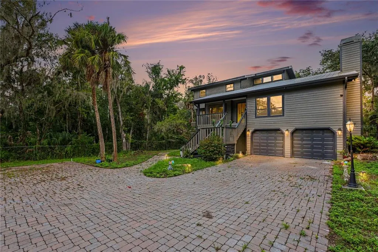
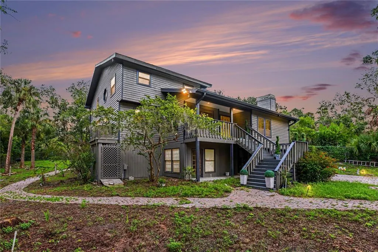
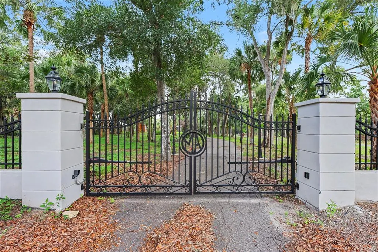
Welcome to 8224 Revels Road - an impressive newly remodeled 4-bedroom, 3.5-bath home offering privacy, space, and a beautiful setting along the Hillsborough River. Situated on an expansive lot of nearly 2 acres, this unique property combines peaceful riverfront living with plenty of room to relax and entertain. From the moment you arrive, the gated entrance and long, light-lined driveway create an inviting road home. A new fence surrounds the house, while the spacious property extends creating your own private Florida retreat. The pool is positioned uphill from the home, providing a separate outdoor space for swimming, lounging, and entertaining. Inside, the home has been refreshed with new natural wood flooring, new lighting and ceiling fans, new electrical outlets, and two completely remodeled bathrooms. The upstairs features extra-large bedrooms, providing plenty of room for family, guests, home offices, or additional living space. The home is also equipped with a propane fireplace and cooktop inside and two exterior grill hookups creating an incredible entertaining and grilling area along the river. With 4 bedrooms, 3.5 baths, nearly 2 acres, a pool, gated entry, extensive remodeling, oversized bedrooms, and direct access to the natural beauty of the Hillsborough River, this property offers a rare combination of privacy, space, and waterfront Florida living—all while being conveniently located in Riverview
| Price History | |
|---|---|
| 9/17/2026 | Listed $1,275,000 |
General Features
| Sewer | Septic Tank |
|---|---|
| Heating | Electric,Natural Gas |
| Cooling | Central Air |
| Utilities | Cable Available,Electricity Connected,Natural Gas Connected,Phone Available,Private,Propane,Sewer Available,Street Lights,Water Available |
| Roof | Metal |
| Appliances | Built-In Oven,Cooktop,Dishwasher,Dryer,Electric Water Heater,Microwave,Range,Refrigerator,Washer,Water Softener |
| Zoning | ASC-1 |
| Garage Spaces | 2 |
| Pool Features | Child Safety Fence,In Ground,Lighting |
| Construction Materials | Other,Wood Siding |
| Pets Allowed | Cats OK,Dogs OK |
| Year Built | 1987 |
| View | Pool,Trees/Woods,Water |
| Levels | Three Or More |
| Property Subtype | Single Family Residence |
| Tax Year | 2025 |
| Ownership | Fee Simple |
| Waterfront Features | River Front |
| County | Hillsborough |
| New Construction | false |
| Property Type | Residential |
| Attached Garage | true |
| Subdivision Name | UNPLATTED |
| Facing Direction | East |
| Garage Y/N | true |
| Total Rooms | 4 |
| Full Baths | 3 |
| Status | Active |
| Directions | Balm Riverview - McMullen - McMullen Loop - Alafia Ridge - Alafia Ridge Loop - Revels |
| City | RIVERVIEW |
| Senior Community Y/N | false |
| MLS Area | 33569 - Riverview |
| Lot Size Units | Acres |
| Lot Size Square Feet | 74014 |
| Carport Y/N | false |
| Listing Terms | Cash,Conventional |
| Land Lease Y/N | false |
| Tax Annual Amount | 14187.75 |
| Property Condition | Completed |
| Additional Parcels Y/N | false |
| Lease Considered Y/N | true |
| Building Area Units | Square Feet |
| Living Area Units | Square Feet |
| Standard Status | Active |
| Occupancy Type | Vacant |
| Tax Lot | 2 |
| Legal Description | W 100 FT OF E 227.6 FT OF FOLLOWING TRACT THAT PT OF W 660 FT OF E 1068 FT OF GOV LOT 2 DESC AS BEG 1060 FT E AND 25 FT N OF SW COR OF GOV LOT 2 AND RUN N 935 FT MOL SELY ALONG WATERS OF ALAFIA RIVER 730 FT MOL S 461.4 FT AND W 527.6 FT TO BEG |
| Water View | River |
| Water Access Type | River |
| Minimum Lease | No Minimum |
| Water Access Y/N | true |
| Water View Y/N | true |
| Flood Zone Code | AE |
| In Law Suite YN | false |
| DockY/N | true |
Interior Features
| Interior Amenities | Built-in Features,Cathedral Ceiling(s),Ceiling Fan(s),Eating Space In Kitchen,High Ceilings,Open Floorplan,PrimaryBedroom Upstairs,Solid Surface Counters,Stone Counters,Thermostat,Walk-In Closet(s),Window Treatments |
|---|---|
| Flooring | Tile,Hardwood |
| Furnished Y/N | Unfurnished |
| Fireplace Features | Family Room,Gas,Non Wood Burning |
| Total Stories | 3 |
| Air Conditioning Y/N | true |
| Heating Y/N | true |
| Fireplace Y/N | true |
| Half Baths | 1 |
| Laundry Features | Inside,Laundry Room |
| Total Bedrooms | 4 |
| LivingAreaSource | Public Records |
| Total Baths | 4 |
Exterior Features
| Exterior Amenities | Balcony,Lighting,Private Entrance,Private Mailbox,Private Yard |
|---|---|
| Parking Features | Bath In Garage,Converted Garage,Driveway,Garage Door Opener,Ground Level,Off Street,Oversized,Parking Pad,RV Parking |
| Lot Features | Landscaped,Oversized Lot,Private,Street Dead-End |
| Water Source | Well |
| Lot Size Area | 1.6991 |
| Foundation Details | Slab |
| Building Area Total | 5686 |
| Lot Dimensions | 100 x 200 |
| Lot Size Acres | 1.7 |
| Road Surface Type | Paved |
| Private Pool | true |
| Waterfront Y/N | true |
| Covered Spaces | 2 |
| Road Frontage Type | Street Dead-End,Street Paved,Private Road |
Amenities
- Foreclosure
- Views
- Short Sale
- New Construction
- Adult 55+
- Lease To Own
- No HOA Fees
- Furnished
- Primary On Main
- Air Conditioning
- Seller Finance
- Green
- Fixer Upper
- Horse
- Golf
- Fireplace
- Deck
- Garage
- Basement
- Pool
Property vs Single Family Average in 33569
Price
Taxes
Year Built
 Copyright © MFRMLS.com All information deemed reliable but not guaranteed. All properties are subject to prior sale, change or withdrawal. Neither listing broker(s) or information provider(s) shall be responsible for any typographical errors, misinformation, misprints and shall be held totally harmless. Listing(s) information is provided for consumers personal, non-commercial use and may not be used for any purpose other than to identify prospective properties consumers may be interested in purchasing. Information on this site was last updated Last updated on September 16, 2026 10:45 PM UTC The listing information on this page last changed on Last updated on September 16, 2026 10:45 PM UTCd. The data relating to real estate for sale on this website comes in part from the Internet Data Exchange program of MFR MLS.
All information deemed reliable but not guaranteed. All properties are subject to prior sale, change or withdrawal. Neither listing broker(s) or information provider(s) shall be responsible for any typographical errors, misinformation, misprints and shall be held totally harmless. Listing(s) information is provided for consumers personal, non-commercial use and may not be used for any purpose other than to identify prospective properties consumers may be interested in purchasing.
Updated on September 16, 2026 10:45 PM UTC
Copyright © MFRMLS.com All information deemed reliable but not guaranteed. All properties are subject to prior sale, change or withdrawal. Neither listing broker(s) or information provider(s) shall be responsible for any typographical errors, misinformation, misprints and shall be held totally harmless. Listing(s) information is provided for consumers personal, non-commercial use and may not be used for any purpose other than to identify prospective properties consumers may be interested in purchasing. Information on this site was last updated Last updated on September 16, 2026 10:45 PM UTC The listing information on this page last changed on Last updated on September 16, 2026 10:45 PM UTCd. The data relating to real estate for sale on this website comes in part from the Internet Data Exchange program of MFR MLS.
All information deemed reliable but not guaranteed. All properties are subject to prior sale, change or withdrawal. Neither listing broker(s) or information provider(s) shall be responsible for any typographical errors, misinformation, misprints and shall be held totally harmless. Listing(s) information is provided for consumers personal, non-commercial use and may not be used for any purpose other than to identify prospective properties consumers may be interested in purchasing.
Updated on September 16, 2026 10:45 PM UTC
