
Address
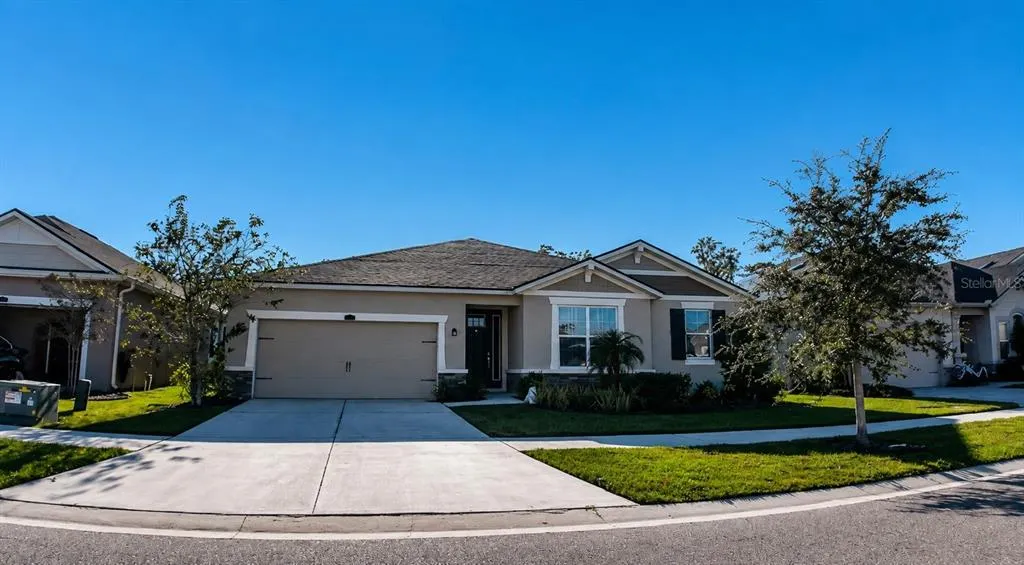
12937 Satin Lily Drive, RIVERVIEW, FL
Price
$ 425,000
Property Attributes
- MLS#TB8545814
- TypeSingle Family
- Listing Status Active
- CountyHillsborough
- CityRIVERVIEW
- AreaRiverview
- NeighborhoodTRIPLE CRK PH 2 VILLAGE E3
- Zip33579
- StyleContemporary Florida
- Year Built2020
- Taxes$ 11918
- Price$ 425,000
- Bedrooms4
- Full Bathrooms3
- Half Bathrooms0
- Sqr Footage2366
- Lot Size0.18 Acres
Data Source:
Stellar MLS
Property Description
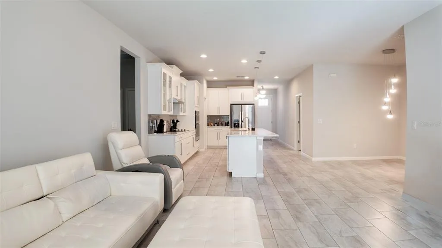
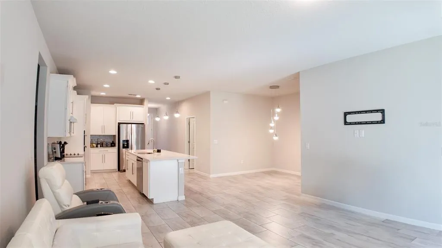
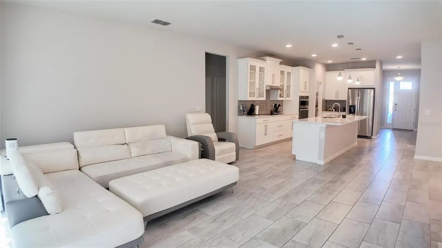
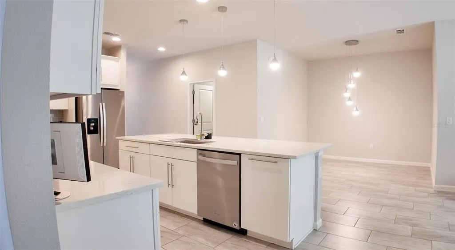
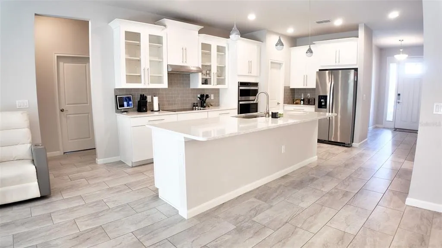
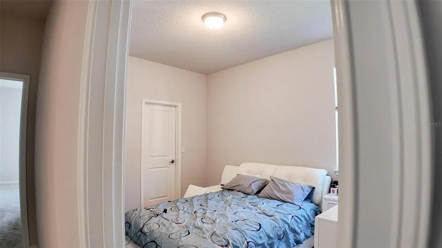
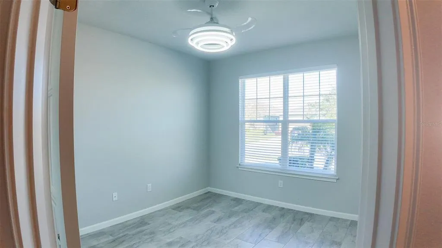
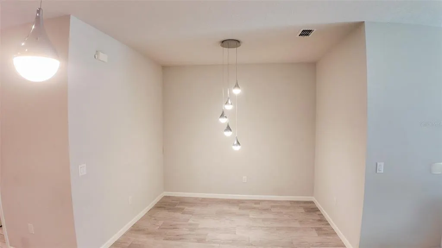
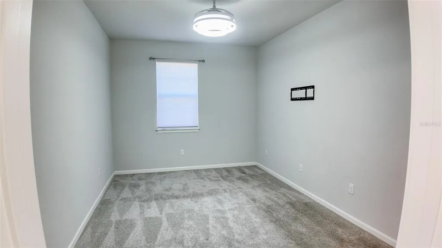
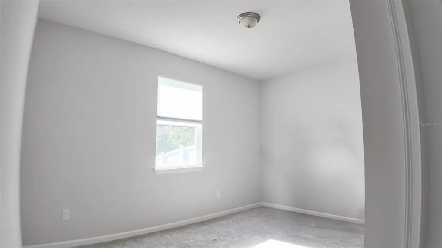
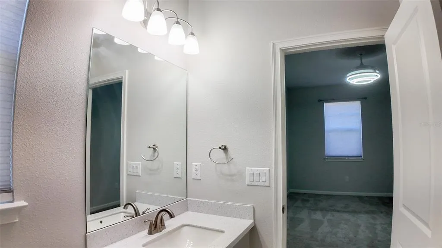
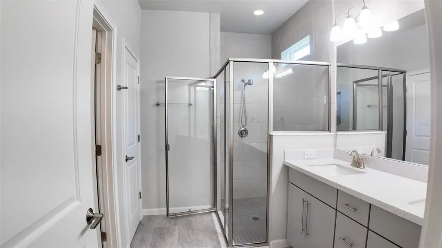
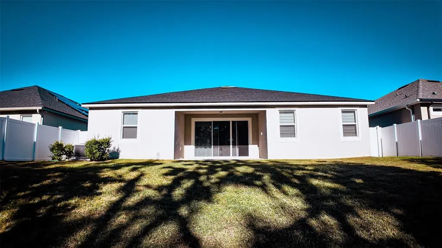
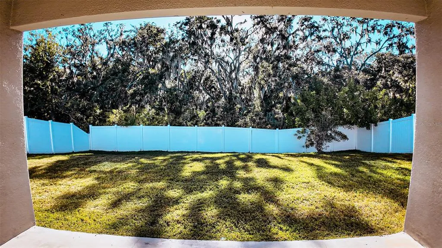
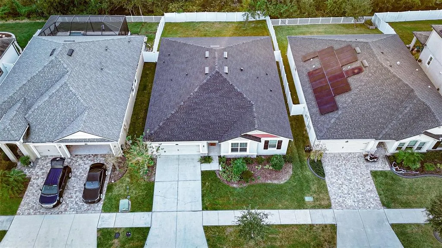
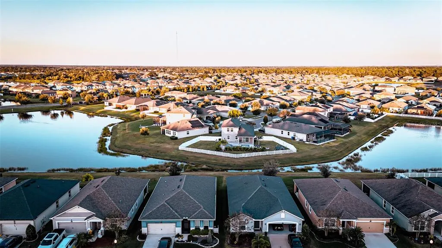
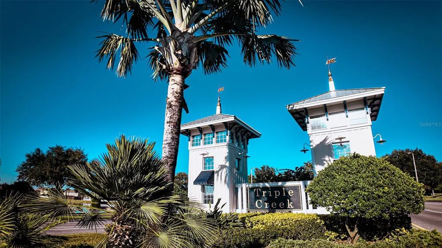
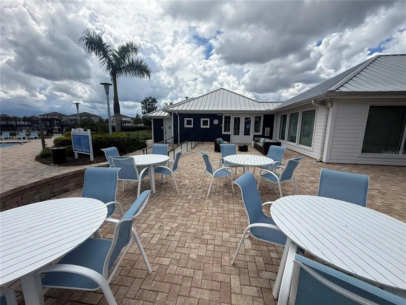
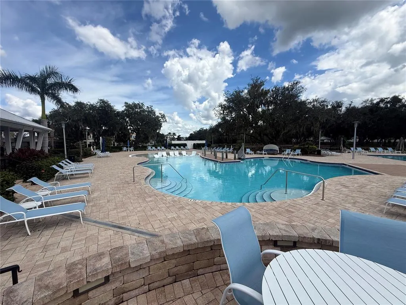
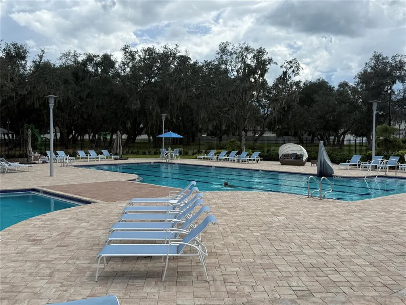
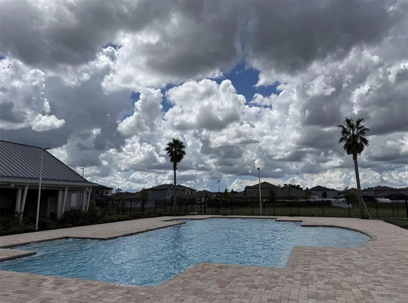
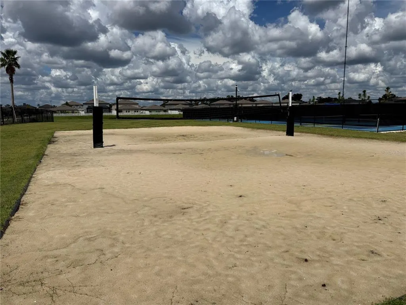
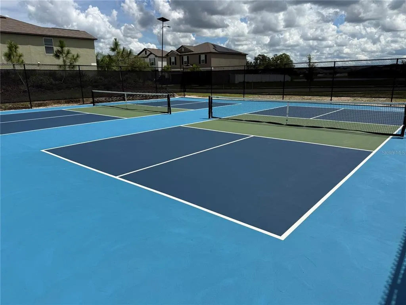
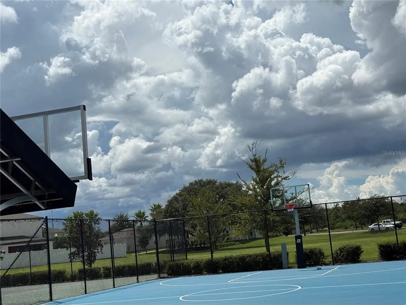
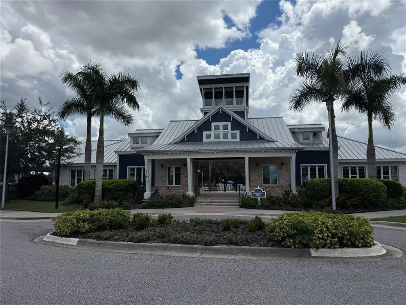
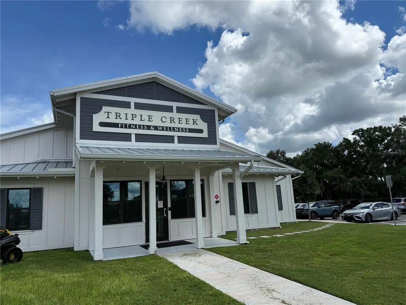
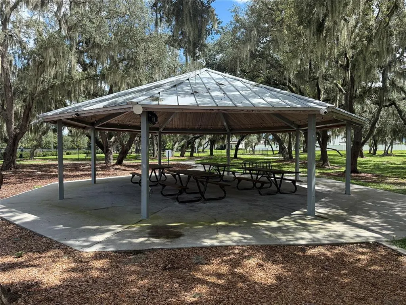
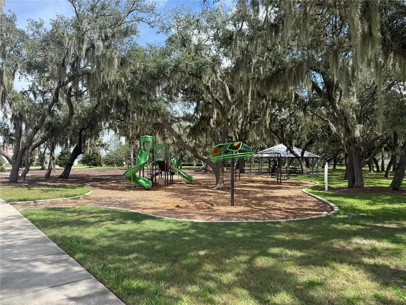
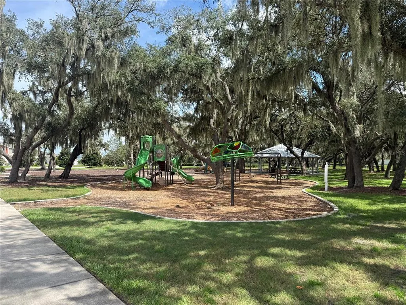
Some pictures are edited with AI, Welcome home to Triple Creek, a family-friendly community where you have room to play and neighbors actually know each other. This well-kept Mattamy home is an easy fit for everyday family life: two primary suites, a flex room for homework, play, or guests, and an open kitchen that looks out to the living and dining areas. The backyard is fenced, private, and has no rear neighbors—ideal for evening play or weekend cookouts.Outside your door there is always something to do. Residents enjoy resort-style pools, a clubhouse, fitness center, tennis and basketball, playgrounds, a dog park, and walking trails beside Triple Creek Nature Preserve. Sports, parks, and community events make this a great place to raise in a quiet, well-maintained neighborhood. New roof in June 2025. Low HOA. CDD applies. Close to I-75, shopping, dining, and neighborhood schools. Come see why families love living here.The roof was fully replaced and has only about one year of use, giving the next family added peace of mind.
| Elementary School | Middle School | High School |
|---|---|---|
| Warren Hope Dawson Elementary Elementary School | Barrington Middle Middle School | East Bay-HB High School |
| Price History | |
|---|---|
| 9/5/2026 | Listed $425,000 |
General Features
| Sewer | Public Sewer |
|---|---|
| Heating | Central,Electric |
| Cooling | Central Air |
| Utilities | BB/HS Internet Available,Cable Available,Electricity Available,Electricity Connected,Fire Hydrant,Phone Available,Public,Sewer Available,Sewer Connected,Street Lights,Underground Utilities,Water Available,Water Connected |
| Possession | Close Of Escrow |
| Roof | Shingle |
| Appliances | Built-In Oven,Cooktop,Dishwasher,Disposal,Dryer,Electric Water Heater,Microwave,Refrigerator,Washer |
| Zoning | PD |
| HOA Fee | 100 |
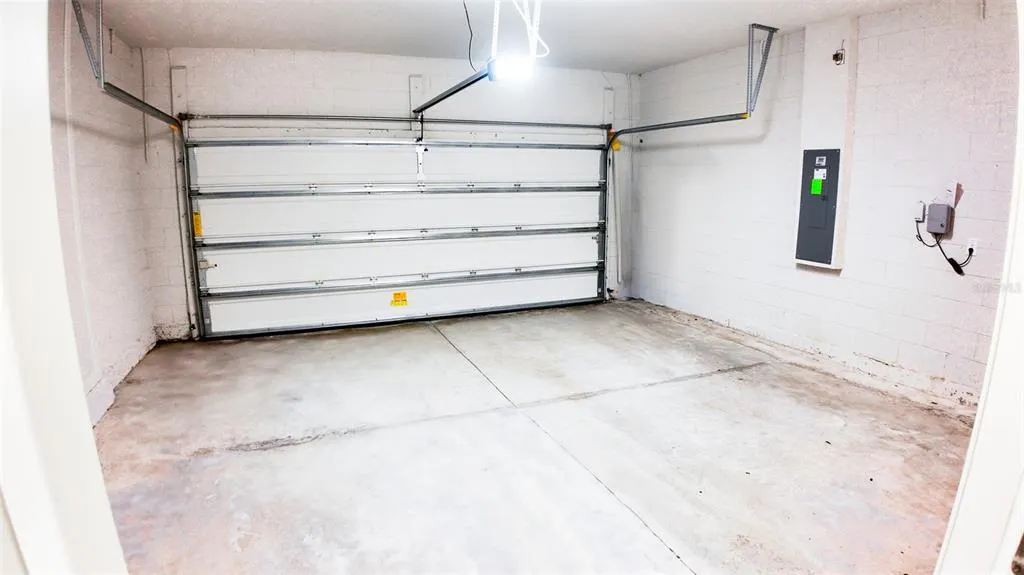
| Garage Spaces | 3 |
| Association Fee Includes | Common Area Taxes,Community Pool,Maintenance Grounds,Manager,Pool Maintenance,Recreational Facilities |
| Patio/Porch Features | Patio,Rear Porch |
| Architectural Style | Contemporary,Florida |
| Security Features | Smoke Detector(s) |
| Construction Materials | Stucco,Wood Frame |
| Pets Allowed | Yes |
| Year Built | 2020 |
| Levels | One |
| Property Subtype | Single Family Residence |
| Tax Year | 2025 |
| Ownership | Fee Simple |
| Waterfront Features | Lake |
| Community Features | Lake,Buyer Approval Required,Clubhouse,Community Mailbox,Deed Restrictions,Dog Park,Fitness Center,Golf Carts OK,Park,Playground,Pool,Sidewalks,Special Community Restrictions,Tennis Court(s) |
| Assoc Fee Paid Per | Annually |
| County | Hillsborough |
| New Construction | false |
| Property Type | Residential |
| Association Amenities | Basketball Court,Clubhouse,Fence Restrictions,Fitness Center,Park,Pickleball Court(s),Playground,Pool,Recreation Facilities,Tennis Court(s),Trail(s),Vehicle Restrictions |
| Attached Garage | true |
| Subdivision Name | TRIPLE CRK PH 2 VILLAGE E3 |
| Facing Direction | Northeast |
| Garage Y/N | true |
| Total Rooms | 12 |
| Full Baths | 3 |
| Status | Active |
| Directions | From I-75, exit Big Bend Rd / Balm Riverview Rd and head east. Turn onto Triple Creek Blvd. At the roundabout, take Dorado Shores Ave. Turn onto Satin Lily Dr. Home is 12937 Satin Lily Dr, Riverview, FL 33579, on the right. |
| High School | East Bay-HB |
| City | RIVERVIEW |
| Association Name | Asumía Smith |
| Senior Community Y/N | false |
| MLS Area | 33579 - Riverview |
| Lot Size Units | Square Feet |
| Lot Size Square Feet | 7729 |
| Carport Y/N | false |
| Listing Terms | Cash,Conventional,FHA,VA Loan |
| Elementary School | Warren Hope Dawson Elementary |
| Property Attached Y/N | false |
| Land Lease Y/N | false |
| Tax Annual Amount | 11918 |
| Middle/Junior High School | Barrington Middle |
| Property Condition | Completed |
| Additional Parcels Y/N | false |
| Lease Considered Y/N | true |
| Virtual Tour | https://www.propertypanorama.com/instaview/stellar/TB8545814 |
| Building Area Units | Square Feet |
| Living Area Units | Square Feet |
| Builder Name | Mattamy Homes |
| Standard Status | Active |
| Occupancy Type | Owner |
| TaxOtherAnnualAssessmentAmount | 3613 |
| Tax Lot | 16 |
| Legal Description | TRIPLE CREEK PHASE 2 VILLAGE E3 LOT 16 |
| Minimum Lease | 6 Months |
| Water Access Y/N | false |
| Monthly HOA Amount | 8.33 |
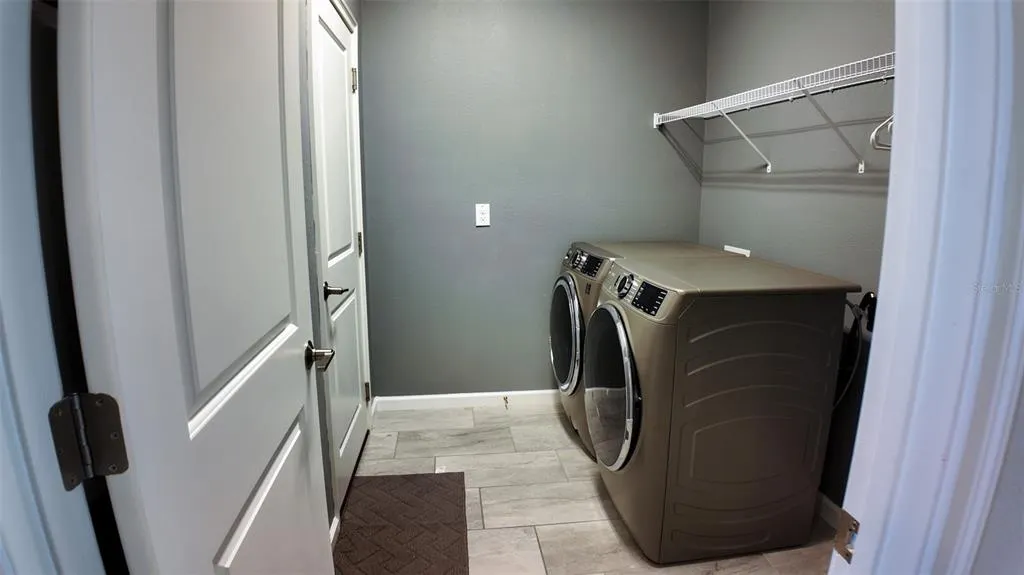
| Additional Rooms | Bonus Room,Den/Library/Office,Great Room,Inside Utility |
| Water View Y/N | false |
| Flood Zone Code | X |
| In Law Suite YN | false |
| Flood Zone Code X | Yes |
| DockY/N | false |
Interior Features
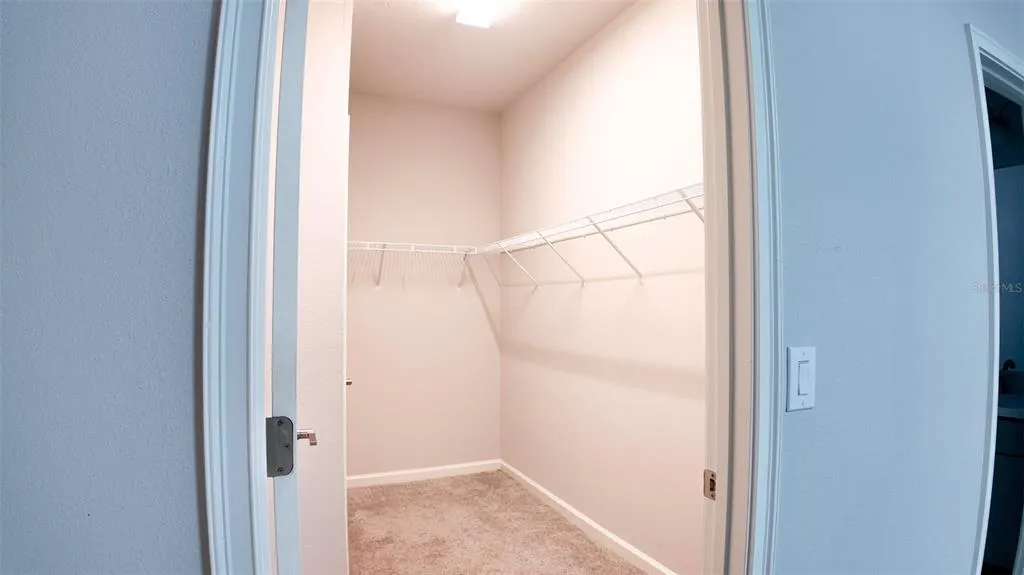
| Interior Amenities | Ceiling Fan(s),Crown Molding,Eating Space In Kitchen,Kitchen/Family Room Combo,Living Room/Dining Room Combo,Open Floorplan,Primary Bedroom Main Floor,Solid Surface Counters,Split Bedroom,Thermostat,Walk-In Closet(s),Window Treatments |
|---|---|
| Flooring | Carpet,Ceramic Tile,Tile |
| Furnished Y/N | Unfurnished |
| Air Conditioning Y/N | true |
| Heating Y/N | true |
| Window Features | Blinds,Window Treatments |
| Fireplace Y/N | false |
| Laundry Features | Electric Dryer Hookup,Inside,Laundry Room,Washer Hookup |
| Total Bedrooms | 4 |
| LivingAreaSource | Public Records |
| Total Baths | 3 |
Exterior Features
| Exterior Amenities | Irrigation System,Private Yard,Rain Gutters,Sidewalk,Sliding Doors |
|---|---|
| Vegetation | Trees/Landscaped |
| Fencing | Fenced,Vinyl |
| Parking Features | Driveway,Garage Door Opener,Ground Level,Off Street,Tandem |
| Lot Features | In County,Landscaped,Level,Sidewalk,Unincorporated |
| Water Source | Public |
| Lot Size Area | 7729 |
| Foundation Details | Slab |
| Spa | false |
| Building Area Total | 3163 |
| Lot Dimensions | 60 x 129 |
| Lot Size Acres | 0.18 |
| Road Surface Type | Paved,Asphalt |
| Private Pool | false |
| Waterfront Y/N | false |
| Covered Spaces | 3 |
| Road Frontage Type | Street Paved |
| Number of Lots | 1 |
Amenities
- Foreclosure
- Views
- Short Sale
- New Construction
- Adult 55+
- Lease To Own
- No HOA Fees
- Furnished
- Primary On Main
- Air Conditioning
- Seller Finance
- Green
- Fixer Upper
- Horse
- Golf
- Fireplace
- Deck
- Garage
- Basement
- Pool
Property vs Single Family Average in 33579
Price
Taxes
Year Built
 Copyright © MFRMLS.com All information deemed reliable but not guaranteed. All properties are subject to prior sale, change or withdrawal. Neither listing broker(s) or information provider(s) shall be responsible for any typographical errors, misinformation, misprints and shall be held totally harmless. Listing(s) information is provided for consumers personal, non-commercial use and may not be used for any purpose other than to identify prospective properties consumers may be interested in purchasing. Information on this site was last updated Last updated on September 16, 2026 10:45 PM UTC The listing information on this page last changed on Last updated on September 16, 2026 10:45 PM UTCd. The data relating to real estate for sale on this website comes in part from the Internet Data Exchange program of MFR MLS.
All information deemed reliable but not guaranteed. All properties are subject to prior sale, change or withdrawal. Neither listing broker(s) or information provider(s) shall be responsible for any typographical errors, misinformation, misprints and shall be held totally harmless. Listing(s) information is provided for consumers personal, non-commercial use and may not be used for any purpose other than to identify prospective properties consumers may be interested in purchasing.
Updated on September 16, 2026 10:45 PM UTC
Copyright © MFRMLS.com All information deemed reliable but not guaranteed. All properties are subject to prior sale, change or withdrawal. Neither listing broker(s) or information provider(s) shall be responsible for any typographical errors, misinformation, misprints and shall be held totally harmless. Listing(s) information is provided for consumers personal, non-commercial use and may not be used for any purpose other than to identify prospective properties consumers may be interested in purchasing. Information on this site was last updated Last updated on September 16, 2026 10:45 PM UTC The listing information on this page last changed on Last updated on September 16, 2026 10:45 PM UTCd. The data relating to real estate for sale on this website comes in part from the Internet Data Exchange program of MFR MLS.
All information deemed reliable but not guaranteed. All properties are subject to prior sale, change or withdrawal. Neither listing broker(s) or information provider(s) shall be responsible for any typographical errors, misinformation, misprints and shall be held totally harmless. Listing(s) information is provided for consumers personal, non-commercial use and may not be used for any purpose other than to identify prospective properties consumers may be interested in purchasing.
Updated on September 16, 2026 10:45 PM UTC
